Friday, 27 April 2012

PROJECT 2 FINAL SUBMISSION


Public and Private space
After working out the total area and volume of both the public and private spaces, I was able to establish a general ratio of how much private to public area and volume quantities of each level. The general outcome was of 50-50% public and private. From this, I looked further into the spaces and deconstructed them into subcategories, which was generated from analysing how each space was used.
Private – Used by either the servants and owners of the house
Public/private – Used by both public and private however becomes private when in use
Intermediate – Used by both public and private
Public – Is aimed for public use
The model shows how much space is actually public and private before (left) and after (right) introducing subcategory spaces. The drawing compares the notion of private to public rooms (sections) and compares it to the usage and density of each room.


Circulation
Explores the notion of density throughout the main circulation routes thus establishes a notion of proportions that are relative to the purpose of the space. For example private rooms are specific to serve as sleeping quarters, bathrooms etc and its path is much more direct and smaller whereas public spaces are much more open and allow for multipurpose use hence larger circulation routes.


Detail
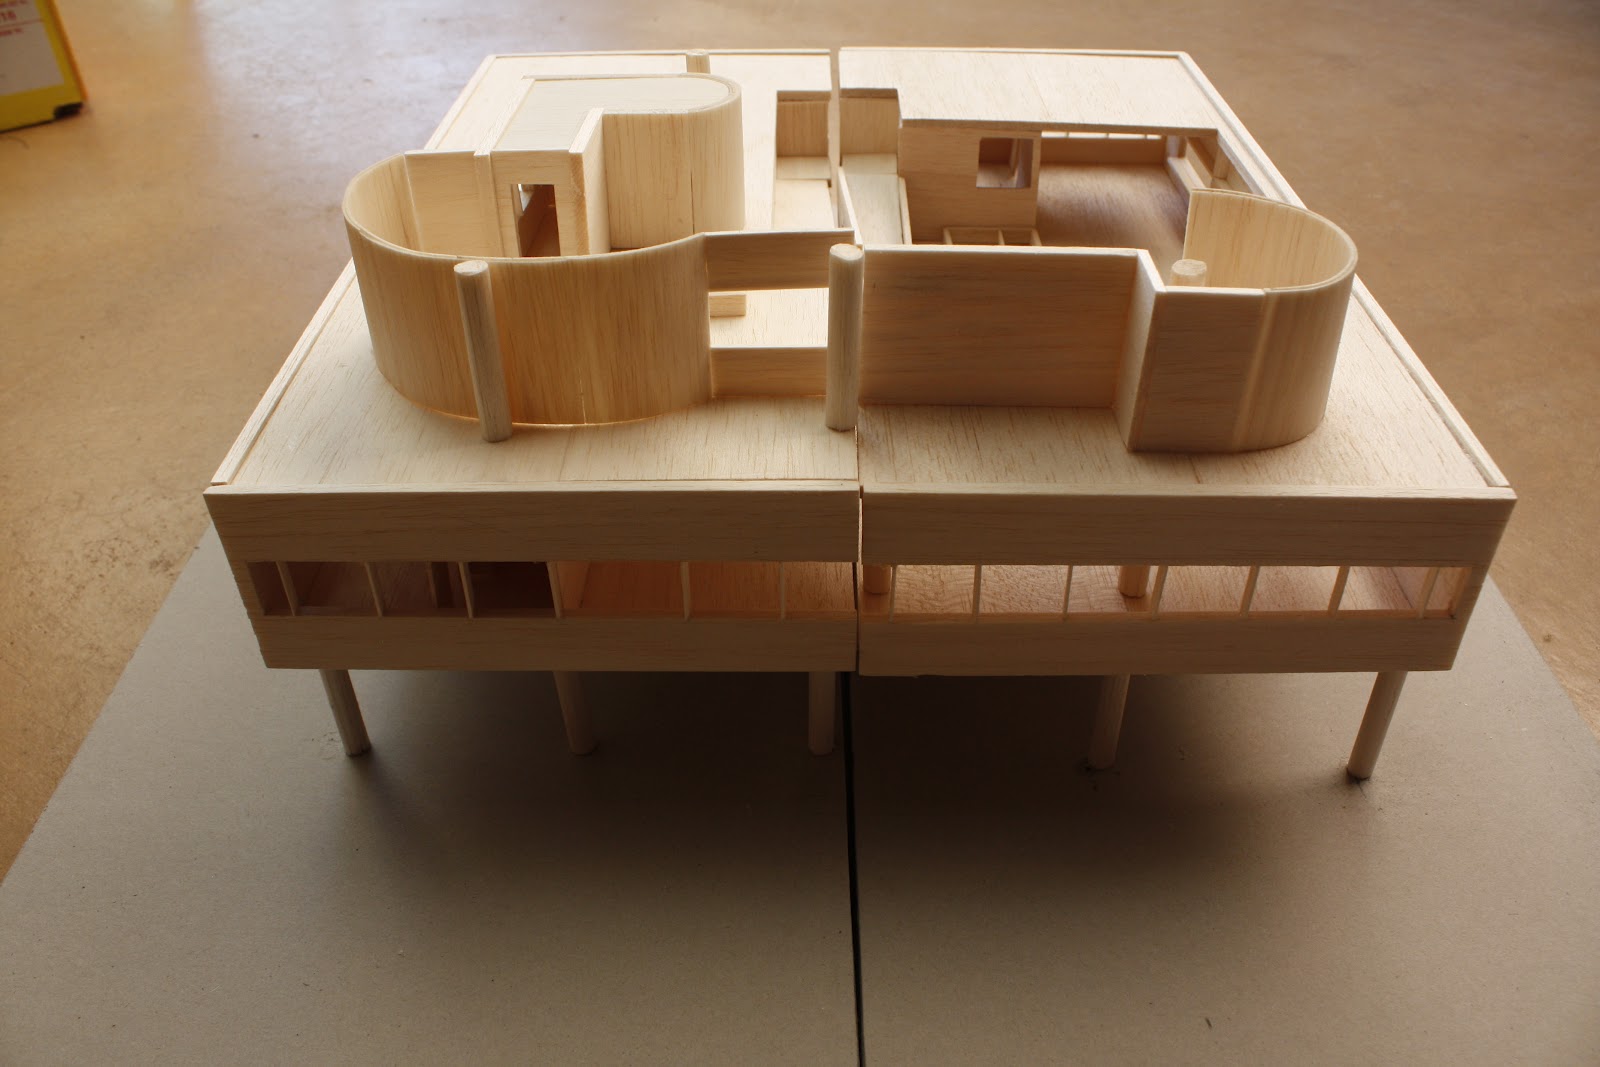
Modelled the negative spaces of the house, which allowed me to look at the detailing of the house in terms of how it achieved its conceptual thought. The raised garden beds and perpets highlighted this notion of containment through its strong and direct lines. The curve curtain wall reinforces a sense of containment when looking at the negative view as it enclosed one to the space inside.
Proposition
The drawing looks at how the notion of private and public spaces are closely linked to the idea of density and circulation. After assigning specific percentages to the four different spaces and connected them through the idea of space hierarchy within the house (private being the most important, public/private interconnects between public, and intermediate is equal to both public and private) I explored the notion of circulation in terms the density and size of the shapes used. 


Project 2 - Draftwork

I've included some images of my draft work and how I came to my final submission

Circulation Drafts


Public/Private Spaces
- drawn out sections of all defined public and private rooms and openings associated with each room. 


Architectural Proposition Draft


Tuesday, 13 March 2012

Model Photos


Villa Savoye Final Submission

The main idea of Le Corbusier’s villa is centred on the notion of containment through the use of controlled and dramatic rooms, windows and directional lines. As you drive along the driveway you are immediately directed through not only the path but also the pilotes. The ground floor is specifically designed to accommodate the curve the car takes which then proceeds to the garage on the right. The sense of containment is reinforced as you enter the house with the metal bars highlighting a strong sense of suppression. As you travel up the ramp, the windows slowly reveal the courtyard, which is once again contained through the use of the metal framing. This is further highlighted by its dramatic essence as it slowly opens and becomes larger. Even though there are windows placed around the perimeter of the building, the restriction allows you to only view the horizon line, once again suggesting a sense of containment and control. The sense of containment and a controlled aspect is also explored through the different spaces that are established and its connection to one another.

By highlighting a sense of containment and a controlled plan; my drawings are simple and clean lines that reflect aspects of a box-like idea. Strong emphasis on the external walls and floor/ceiling slabs in the sections reference the notion of containment. The exploration of circulation and also public and private spaces allow one to understand how I arrived at the idea of control and containment. The pathway that runs throughout the house is quite simple yet directs the visitor to certain locations, instead of having large open spaces.


Sunday, 11 March 2012

Villa Savoye progressional work

Main idea is to explore a sense of control and containment that is expressed throughout the house. This is addressed by using simple and clean lines to suggest a boxlike notion and thick balsa to reinforce a sense of enclosure through the sections.